Berkeley Homes · Kileleshwa
Find the residence that fits your life.
Compare floorplans, see every home's position, and choose only from the newest approved Almasi inventory.
available homes to compare
Every floor and stack stays visible. Select a green unit only when it fits.
Open the full inventory ↓Inventory snapshot
342 residences. See the mix at a glance.
Step 1 · Choose a layout
Start with the residence style that fits you.
Choose a published floorplan or residence type first. The matrix will keep every unit visible while spotlighting the closest matches.
Step 2 · Select an available unit
Block A + Block B
19 floors · 18 stacks · 146 currently selectable
- Available
- Reserved
- Sold
- Held
- Review
| Floor | Block A | Block B | ||||||||||||||||
|---|---|---|---|---|---|---|---|---|---|---|---|---|---|---|---|---|---|---|
| A12 Bedroom80 sqm | A21 Bedroom62 sqm | A3Studio40 sqm | A42 Bedroom101 sqm | A52 Bedroom110 sqm | A72 Bedroom82 sqm | A8Studio50 sqm | A92 Bedroom73 sqm | A102 Bedroom85 sqm | B12 Bedroom80 sqm | B21 Bedroom62 sqm | B3Studio46 sqm | B42 Bedroom99 sqm | B51 Bedroom51 sqm | B61 Bedroom48 sqm | B71 Bedroom62 sqm | B82 Bedroom73 sqm | B92 Bedroom85 sqm | |
| 19 | ||||||||||||||||||
| 18 | ||||||||||||||||||
| 17 | ||||||||||||||||||
| 16 | ||||||||||||||||||
| 15 | ||||||||||||||||||
| 14 | ||||||||||||||||||
| 13 | ||||||||||||||||||
| 12 | ||||||||||||||||||
| 11 | ||||||||||||||||||
| 10 | ||||||||||||||||||
| 9 | ||||||||||||||||||
| 8 | ||||||||||||||||||
| 7 | ||||||||||||||||||
| 6 | ||||||||||||||||||
| 5 | ||||||||||||||||||
| 4 | ||||||||||||||||||
| 3 | ||||||||||||||||||
| 2 | ||||||||||||||||||
| 1 | ||||||||||||||||||
Alternate selection · Master floorplan
Choose a residence by its position in the building.
The matrix selection carries into the plan automatically, or you can choose any available green footprint directly below.
Select from the master floorplan
Berkeley Homes master floorplan
Choose a floor, then select any green apartment footprint. The selected residence will carry into its price, floorplan, and payment schedule automatically.

Choose a floor, then select a green apartment footprint.
Payment plan example
See the payment structure before choosing a residence.
This example uses a representative residence and the best published price basis for this project. Selecting an available unit replaces it with that home’s payment view.
Payment plan breakdown
Preview payments before choosing a residence.
Deposit plus 6 quarterly payments
- 01After signed Agreement of Sale20% depositKES 1,624,00020% funded
- 0213 Nov 2026Quarterly paymentKES 1,082,66733.3% funded
- 0313 Feb 2027Quarterly paymentKES 1,082,66746.7% funded
- 0413 May 2027Quarterly paymentKES 1,082,66760% funded
- 0513 Aug 2027Quarterly paymentKES 1,082,66773.3% funded
- 0613 Nov 2027Quarterly paymentKES 1,082,66786.7% funded
- 0713 Feb 2028Final paymentKES 1,082,667100% funded
Planning view only. Almasi reconfirms the current written developer price, availability, and payment dates before reservation or payment.
Explore the project
See the plan. Feel the space.
Move through the residence, amenities, location, and every current Almasi project document without leaving your selected home behind.
Full amenity list
Everything that comes with the address.
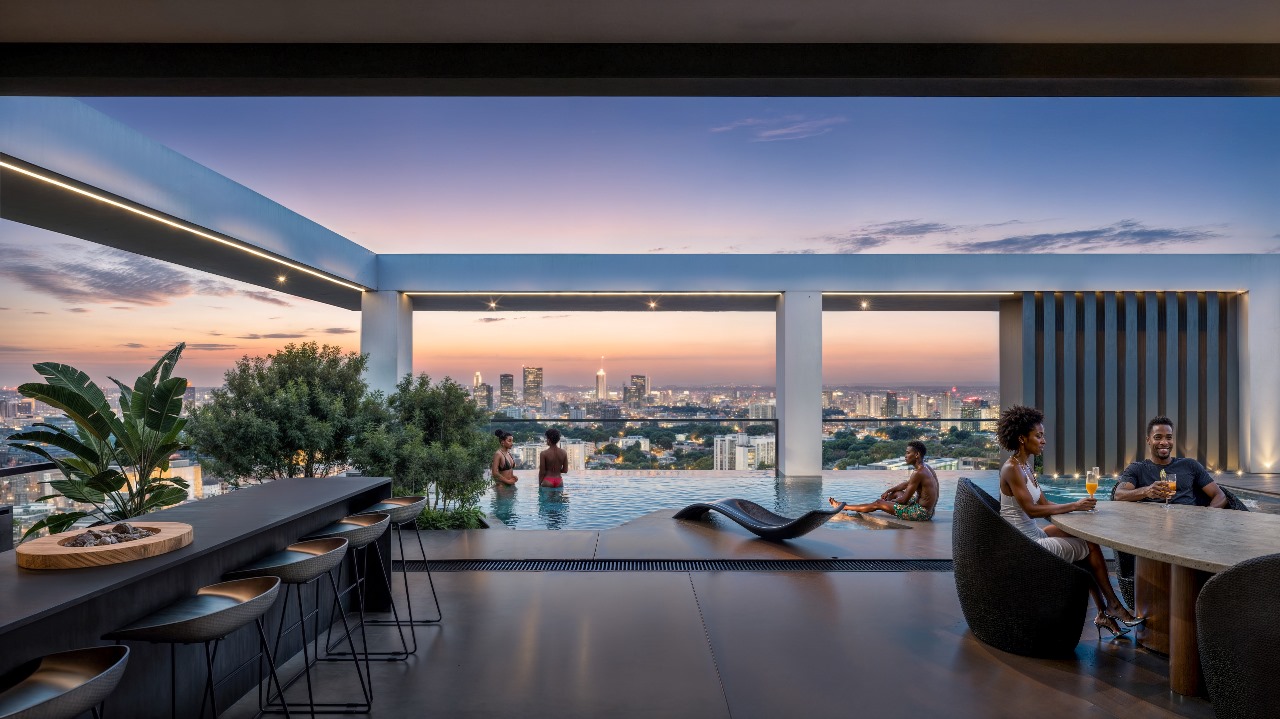
- Rooftop pool
- Cafe and restaurant
- Residents lounge
- Terrace deck and courtyard
- Gaming zone
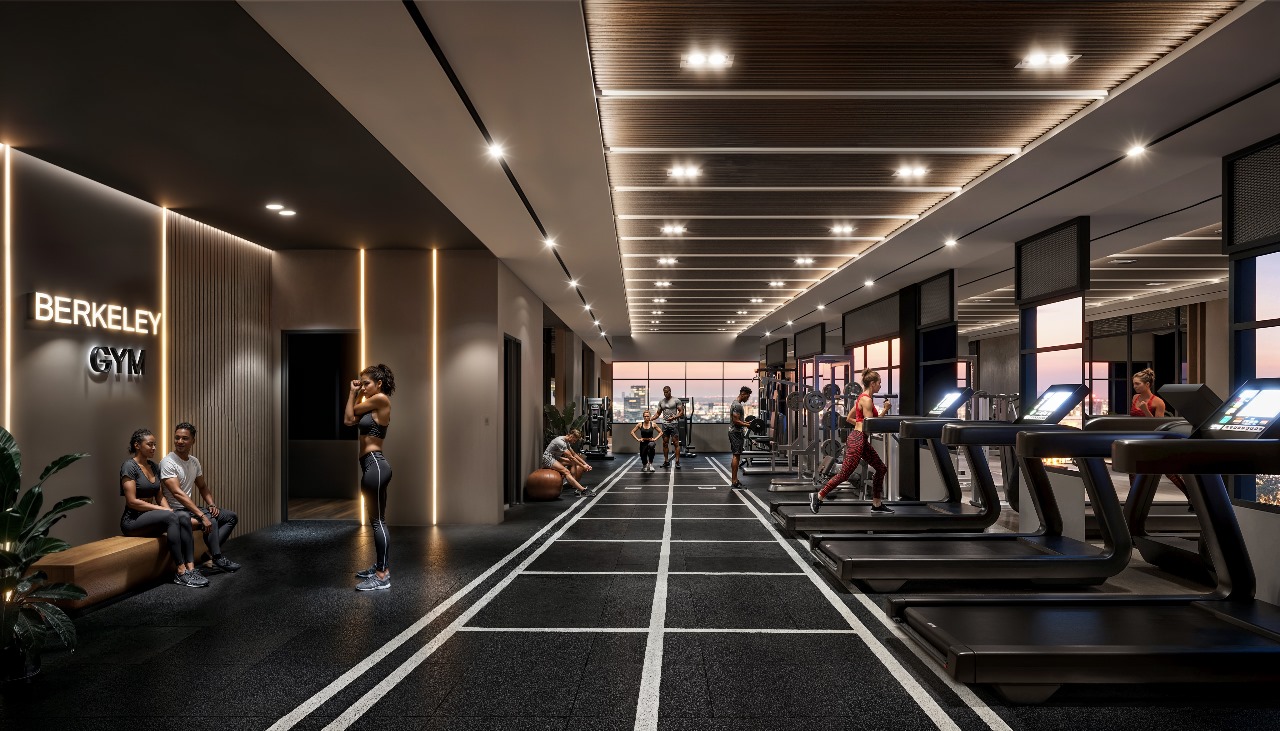
- Rooftop gym
- Borehole water
- Backup generator
- Kids play area
- Smart lock system
- Reception
- High-speed lifts
- Ample parking
- 24/7 security